
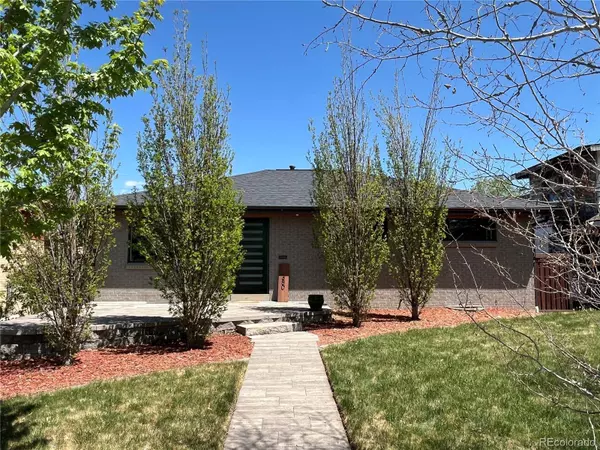
380 S Jersey ST
Denver, CO 80224
- 4 Beds
- 3 Baths Full Baths: 1 Half Baths: 1
- 1,455 SqFt
- 6,250 Lot Size
- 1960 Year Built
GALLERY

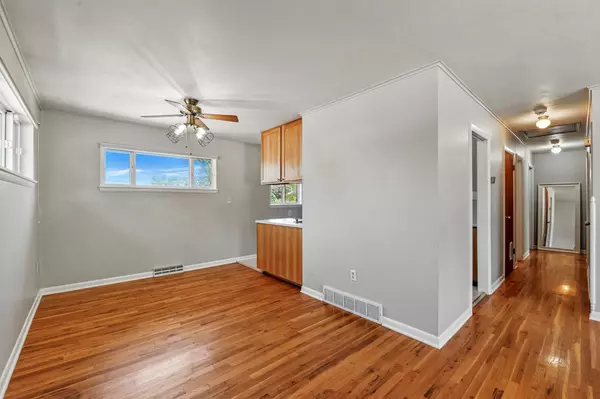
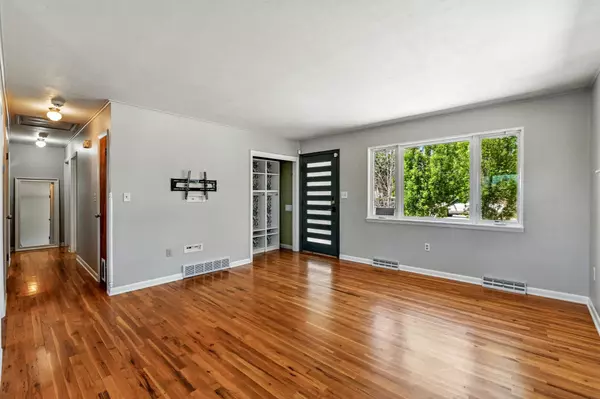
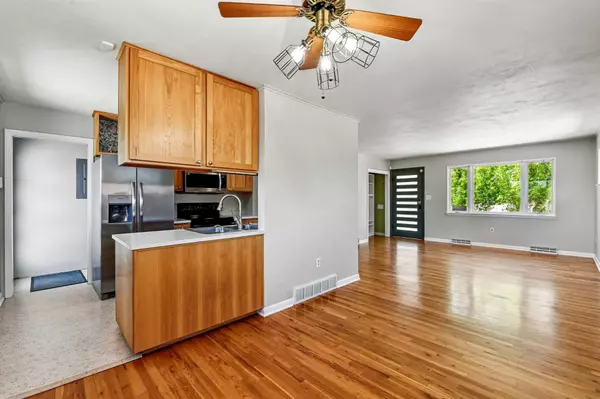
PROPERTY DETAIL
Key Details
Sold Price $650,0002.4%
Property Type Single Family Home
Sub Type Single Family Residence
Listing Status Sold
Purchase Type For Sale
Square Footage 1, 455 sqft
Price per Sqft $446
Subdivision Hilltop South
MLS Listing ID 3747673
Sold Date 06/13/25
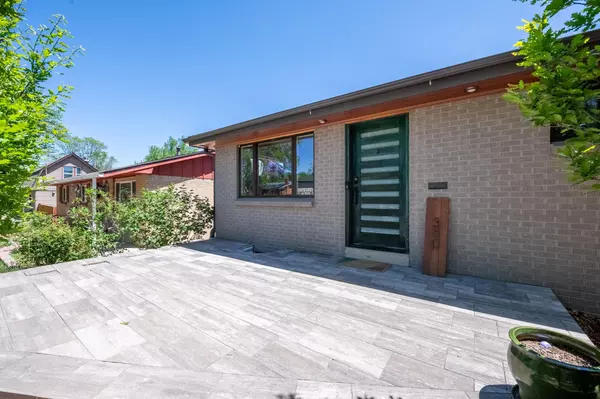
Style Mid-Century Modern
Bedrooms 4
Full Baths 1
Half Baths 1
HOA Y/N No
Year Built 1960
Lot Size 6,250 Sqft
Acres 0.14
Property Sub-Type Single Family Residence
Location
State CO
County Denver
Zoning E-SU-DX
Direction West
Rooms
Basement Partial
Building
Lot Description Landscaped, Level, Near Public Transit, Sprinklers In Front, Sprinklers In Rear
Faces West
Story One
Foundation Concrete Perimeter, Slab
Sewer Public Sewer
Water Public
Architectural Style Mid-Century Modern
Interior
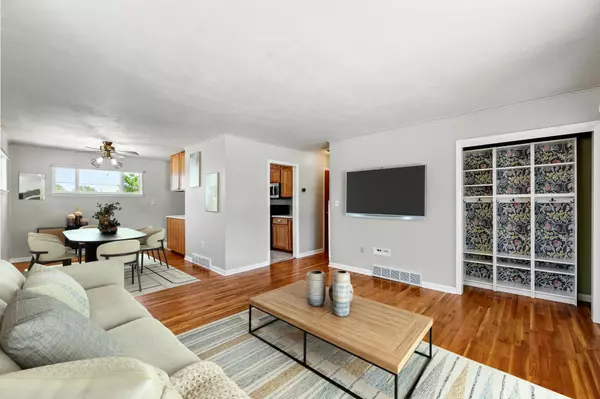
Interior Features Ceiling Fan(s)
Heating Forced Air, Natural Gas
Cooling Central Air
Flooring Wood
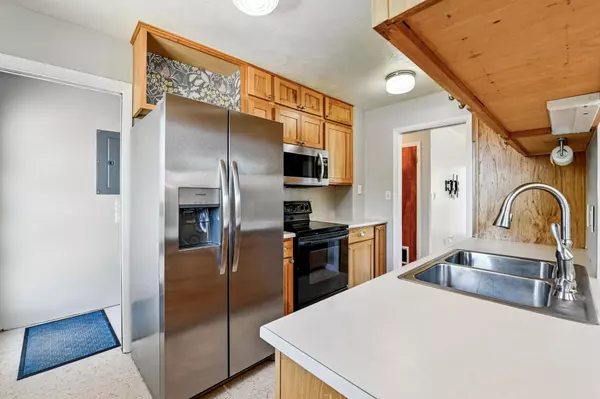
Appliance Cooktop, Dishwasher, Disposal, Microwave, Oven, Refrigerator
Laundry In Unit
Exterior
Exterior Feature Dog Run, Lighting, Private Yard, Rain Gutters
Garage Spaces 3.0
Fence Full
Utilities Available Cable Available, Internet Access (Wired)
Waterfront Description Public
Roof Type Composition
Porch Deck
Private Pool No
Schools
School District Elementary: Denver 1, Middle/Junior: Denver 1, High: Denver 1
Others
Senior Community No
Tax ID 6172-06-019
Special Listing Condition None Known
SIMILAR HOMES FOR SALE
Check for similar Single Family Homes at price around $650,000 in Denver,CO

Pending
$849,900
703 S Oneida WAY, Denver, CO 80224
Listed byMidkiff & Associates LLC4 Beds 3 Baths 3,131 SqFt
Active
$609,000
7073 E Warren DR, Denver, CO 80224
Listed byColdwell Banker Realty 243 Beds 3 Baths 2,733 SqFt
Active
$550,000
901 S Locust ST, Denver, CO 80224
Listed byColdwell Banker Realty 242 Beds 2 Baths 1,079 SqFt