$ 416,750

5109 Columbus WAY

Denver, CO 80239

  • 4 Beds
  • 2 Baths
    Full Baths: 1
  • 1,436 SqFt
  • 6,970 Lot Size
  • 1981 Year Built
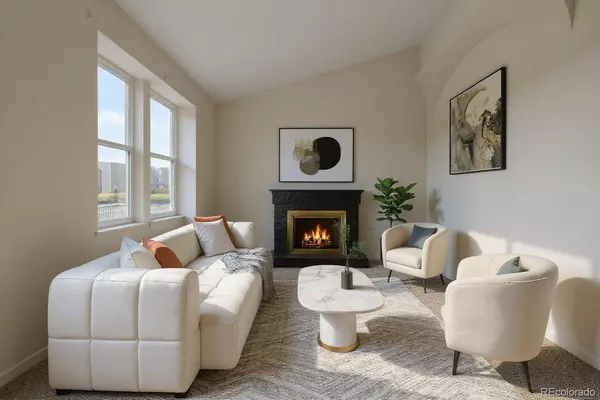
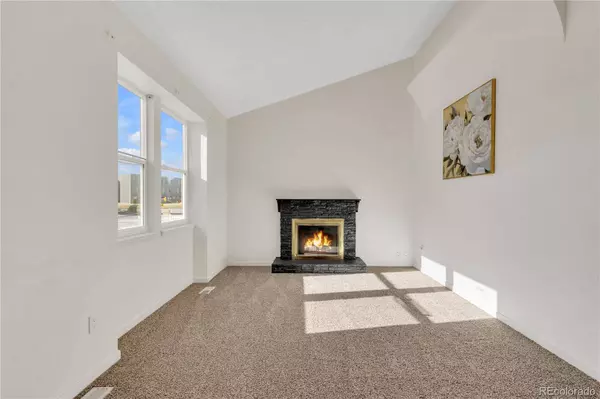
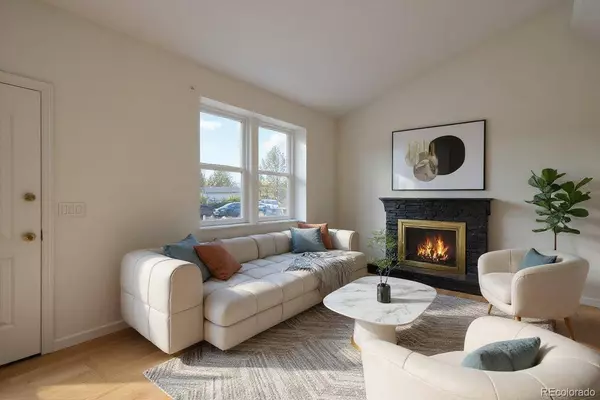

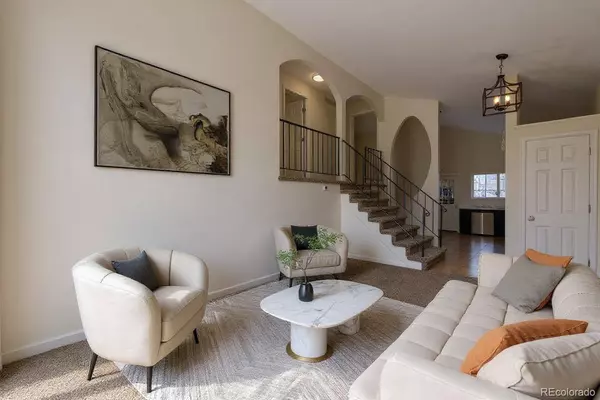
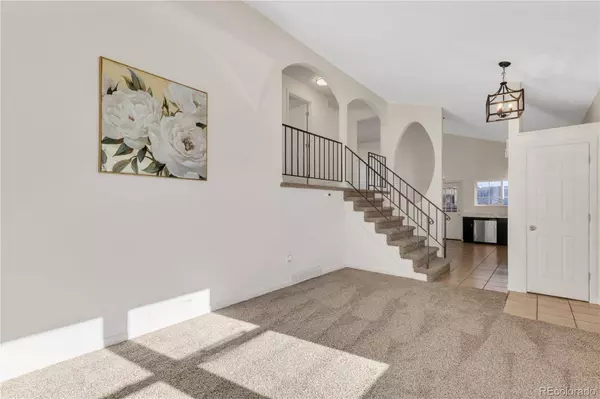
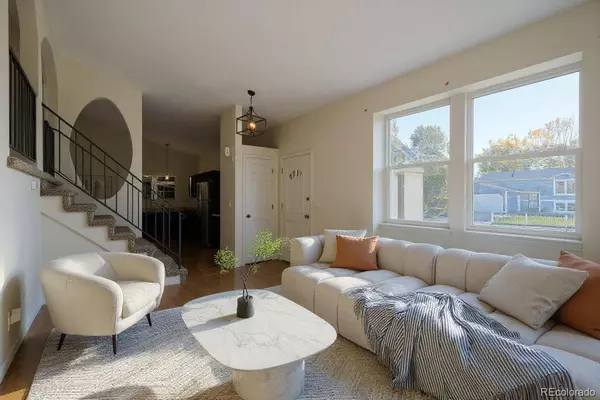


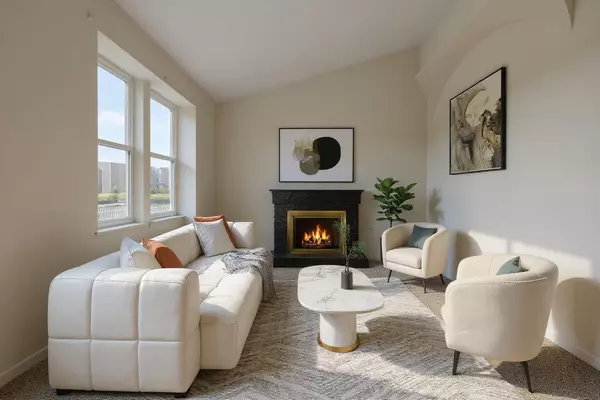
Welcome to 5109 Columbus Way! This beautifully updated 4-bedroom, 2-bath, 1,436 sqft tri-level home in the Montebello neighborhood has been thoughtfully refreshed from top to bottom, offering a perfect blend of comfort and modern style. Step inside to discover an inviting open layout featuring new carpet, fresh paint, and large windows that fill the home with natural light. The updated kitchen boasts sleek finishes, newer cabinetry, and plenty of counter space ideal for everyday cooking or entertaining. Both bathrooms have been tastefully remodeled with contemporary fixtures and finishes. Upstairs, you'll find spacious bedrooms with ample closet space, while the lower level offers additional living flexibility perfect for a home office, guest suite, or media room. Major updates include a NEW roof, NEW windows, and NEW appliances, and giving you peace of mind for years to come. Outside, you'll find a generous yard with room to play, garden, or simply relax and unwind. Conveniently located near Montebello High School, Central Park, DIA, and easy access to I-70 & I-225. This Montebello gem is move-in ready and waiting for its next owner. Schedule your showing today!
Listed by The Strickland Group

PROPERTY DETAILS

  • Key Details

    Sold Price $416,7504.4%

    Property Type Single Family Home

    Sub Type Single Family Residence

    Listing Status Sold

    Purchase Type For Sale

    Square Footage 1, 436 sqft

    Price per Sqft $290

    Subdivision Montbello

    MLS Listing ID 3872058

    Sold Date 11/25/25

    Bedrooms 4

    Full Baths 1

    HOA Y/N No

    Year Built 1981

    Lot Size 6,970 Sqft

    Acres 0.16

    Property Sub-Type Single Family Residence

  • Location

    State CO

    County Denver

    Zoning S-SU-D

    Direction East

  • Building

    Lot Description Level

    Faces East

    Story Tri-Level

    Sewer Public Sewer

    Water Public

  • Interior

    Heating Forced Air

    Cooling None

    Flooring Carpet, Tile

    Fireplaces Number 1

    Fireplaces Type Living Room

    Appliance Dishwasher, Disposal, Microwave, Oven, Range, Refrigerator

    Laundry In Unit

  • Exterior

    Exterior Feature Private Yard

    Garage Spaces 2.0

    Fence Full

    Utilities Available Electricity Connected, Natural Gas Connected

    Waterfront Description Public

    Roof Type Composition

    Private Pool No

  • Schools

    School District Elementary: Denver 1, Middle/Junior: Denver 1, High: Denver 1

  • Others

    Senior Community No

    Tax ID 186-07-027

    Special Listing Condition None Known

GET MORE INFORMATION

Name*
Phone*
Message
};