




212 S Uriah ST Aurora, CO 80018
5 Beds
3 Baths
2,389 SqFt
UPDATED:
Key Details
Property Type Single Family Home
Sub Type Single Family Residence
Listing Status Active
Purchase Type For Sale
Square Footage 2,389 sqft
Price per Sqft $221
Subdivision Harmony
MLS Listing ID 7396701
Style Traditional
Bedrooms 5
Full Baths 3
HOA Fees $361/qua
HOA Y/N Yes
Abv Grd Liv Area 2,389
Year Built 2024
Annual Tax Amount $6,669
Tax Year 2025
Lot Size 5,783 Sqft
Acres 0.13
Property Sub-Type Single Family Residence
Source recolorado
Property Description
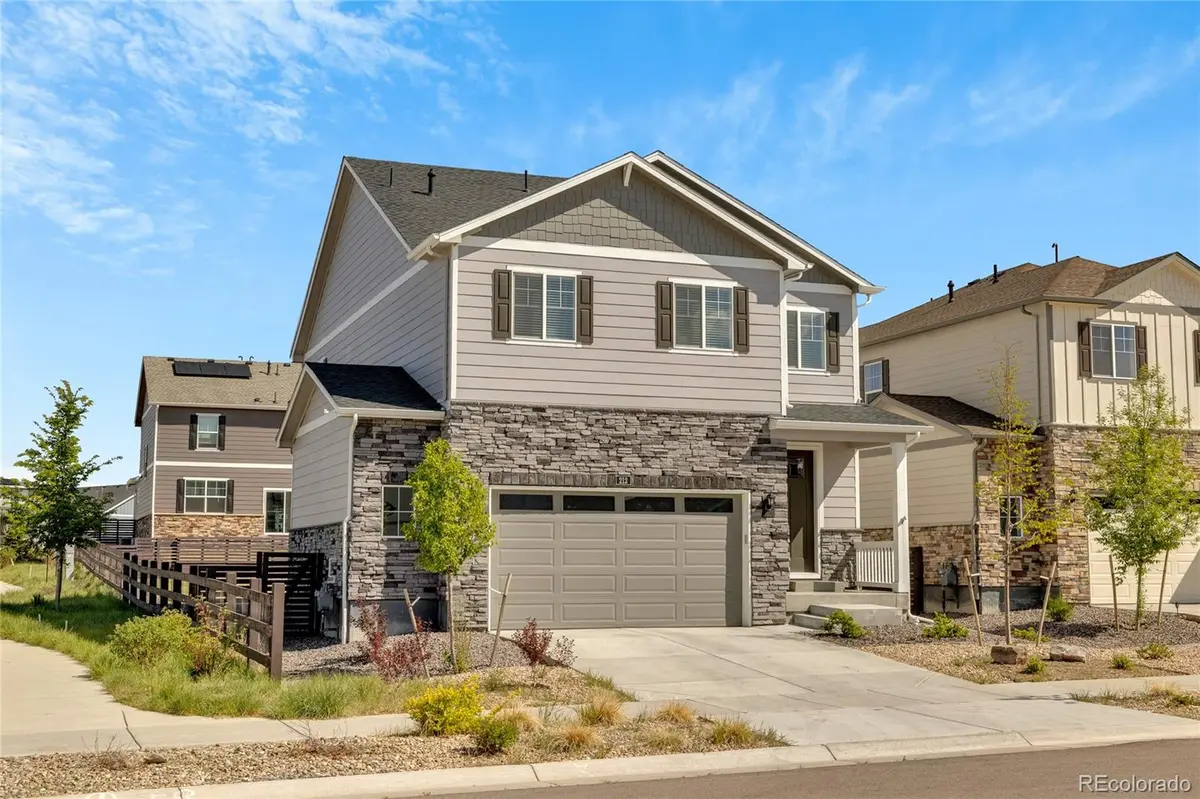
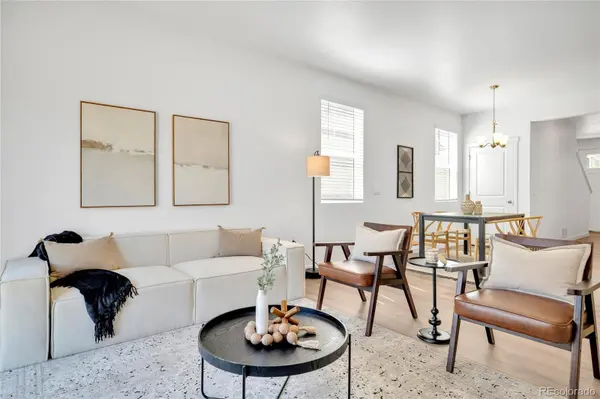
The bright, open concept main level connects the living, dining and kitchen areas creating a comfortable space for everyday living and entertaining. A main level bedroom offers flexibility for guests a home office or additional living space, while four additional bedrooms upstairs provide plenty of room. Step outside to a fully landscaped yard and enjoy added privacy with no neighboring home on one side and a community walking path nearby. Harmony residents enjoy access to a clubhouse, fitness center, pool, parks, trails and more. PLUS — seller is offering up to $13,938 in lender incentives when using the preferred lender, which may be applied toward a permanent rate buy-down, closing costs or monthly payment reduction. Ask for details and schedule your showing today!
Location
State CO
County Arapahoe
Zoning Residential
Rooms
Basement Crawl Space
Main Level Bedrooms 1
Interior
Interior Features Jack & Jill Bathroom, Kitchen Island, Open Floorplan, Pantry, Smart Thermostat, Walk-In Closet(s)
Heating Forced Air
Cooling Central Air
Flooring Carpet, Laminate, Vinyl
Fireplace N
Appliance Dishwasher, Disposal, Dryer, Microwave, Oven, Range, Refrigerator, Tankless Water Heater, Washer
Laundry In Unit
Exterior
Exterior Feature Private Yard
Parking Features Concrete
Garage Spaces 2.0
Fence Full
Utilities Available Electricity Connected, Internet Access (Wired), Natural Gas Connected
Roof Type Shingle
Total Parking Spaces 4
Garage Yes
Building
Lot Description Landscaped, Sprinklers In Front
Sewer Public Sewer
Water Public
Level or Stories Two
Structure Type Concrete,Wood Siding
Schools
Elementary Schools Vista Peak
Middle Schools Vista Peak
High Schools Vista Peak
School District Adams-Arapahoe 28J
Others
Senior Community No
Ownership Individual
Acceptable Financing Cash, Conventional, FHA, VA Loan
Listing Terms Cash, Conventional, FHA, VA Loan
Special Listing Condition None
Pets Allowed Cats OK, Dogs OK

6455 S. Yosemite St., Suite 500 Greenwood Village, CO 80111 USA