

4635 W 38th AVE, Denver, CO 80212
See all 48 photos
4635 W 38th AVE, Denver, CO 80212,Video Tour
4635 W 38th AVE, Denver, CO 80212
REQUEST A TOUR If you would like to see this home without being there in person, select the "Virtual Tour" option and your agent will contact you to discuss available opportunities.
$ 899,000
Est. payment /mo
Active

4635 W 38th AVE Denver, CO 80212

5 Beds

3 Baths

2,810 SqFt


UPDATED:

Key Details

Property Type Single Family Home

Sub Type Single Family Residence

Listing Status Active

Purchase Type For Sale

Square Footage 2,810 sqft

Price per Sqft $319

Subdivision Berkeley

MLS Listing ID 9146755

Bedrooms 5

Full Baths 1

Half Baths 1

Three Quarter Bath 2

HOA Y/N No

Abv Grd Liv Area 2,125

Year Built 1903

Annual Tax Amount $2,538

Tax Year 2024

Lot Size 4,113 Sqft

Acres 0.09

Property Sub-Type Single Family Residence

Source recolorado

Property Description

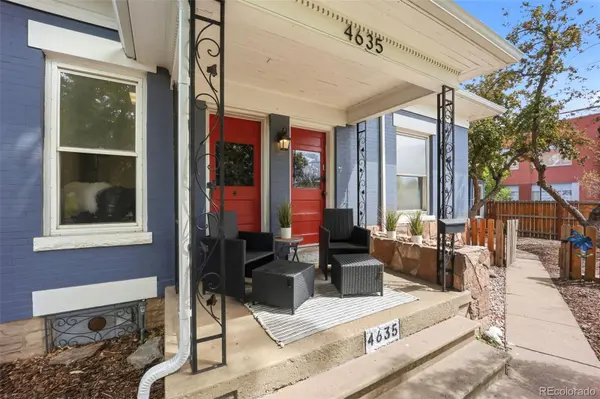
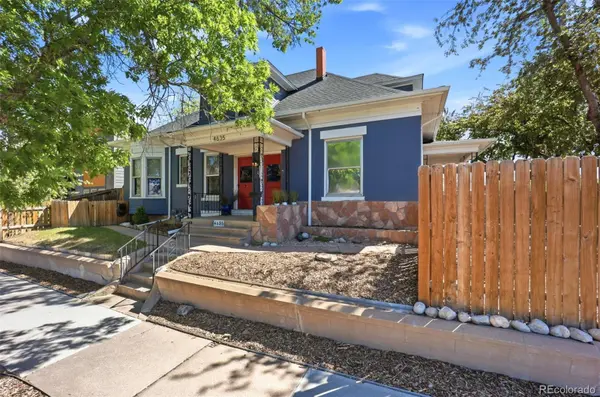
A TRUE BERKELEY ORIGINAL—CHARACTER, FLEXIBILITY & AN EXCEPTIONAL URBAN LOCATION. Welcome to a Berkeley original along Denver's historic 38th Avenue corridor, an established, walkable location. With 5 bedrooms, 4 baths, more than 2,800 square feet, and a rare main-floor primary suite, this home offers an uncommon combination of space, flexibility, character, and opportunity. Set directly on 38th Avenue, an active four-lane corridor, the home puts the best of Berkeley immediately outside your door. A thoughtful floor plan, solid brick construction, and living spaces oriented toward quieter Winona Court create a welcome sense of separation inside. Original Berkeley character is paired with updates for modern living. Hardwood floors, high ceilings, built-ins, bay windows, and a wood-burning fireplace provide warmth and architectural personality that new construction cannot replicate. The bright open kitchen features granite countertops, stainless-steel appliances, and generous pantry storage. The main-floor primary suite creates flexibility for multigenerational living, guests, a home office, or single-level living. Upstairs, three additional bedrooms and two refreshed baths provide room to spread out. The 685-square-foot unfinished basement is a blank canvas for future living space, a gym, media room, studio, workshop, or storage, and the fully fenced, level lot offers room for entertaining and gardening. U-TU-C zoning adds flexibility rarely found among Berkeley single-family homes. The home is currently operated as a short-term rental, with recent revenue of approximately $5,600–$6,000 per month. With a Walk Score of 94, Tennyson Street, Sloan's Lake, the Highlands, and downtown Denver are all within easy reach. For buyers drawn to Berkeley's energy and walkability, this home delivers the character, space, and flexibility that are increasingly difficult to find.

Location

State CO

County Denver

Zoning U-TU-C

Rooms

Basement Unfinished

Main Level Bedrooms 2

Interior

Interior Features Built-in Features, Ceiling Fan(s), Entrance Foyer, Granite Counters, High Ceilings, Pantry, Primary Suite

Heating Forced Air, Natural Gas

Cooling Central Air

Flooring Carpet, Tile, Wood

Fireplaces Number 1

Fireplaces Type Family Room, Wood Burning

Fireplace Y

Appliance Dishwasher, Microwave, Range, Refrigerator

Exterior

Fence Full

Roof Type Composition

Total Parking Spaces 2

Garage No

Building

Lot Description Level

Sewer Public Sewer

Level or Stories Two

Structure Type Brick,Frame,Stone,Wood Siding

Schools

Elementary Schools Centennial

Middle Schools Skinner

High Schools North

School District Denver 1

Others

Senior Community No

Ownership Individual

Acceptable Financing Cash, Conventional, FHA, VA Loan

Listing Terms Cash, Conventional, FHA, VA Loan

Special Listing Condition None

Virtual Tour https://www.zillow.com/view-imx/b46eef5b-edc2-4426-9624-467be62bcb9e?setAttribution=mls&wl=true&initialViewType=pano


REColorado (REColorado MLS)
Listed by Keller Williams DTC

NEARBY LOCATIONS

Tour this Home

4635 W 38th AVE

};